<-- style PDP --> 1803-361 Front Street, Toronto - Condo Apt for sale for $625,000
  • new
  • for sale

1803-361 Front Street

Toronto, Ontario, M5V 3R5 - Waterfront Communities C1

$625,000

  • Neighbourhood

    Waterfront Communities C1

  • Major Intersection

    Front St/Blue Jays Way

  • Listed Since: 1 day(s)

  • Last update: today

Overview

  • Property Type

    Condo Apt, Apartment

  • Bedrooms

    1

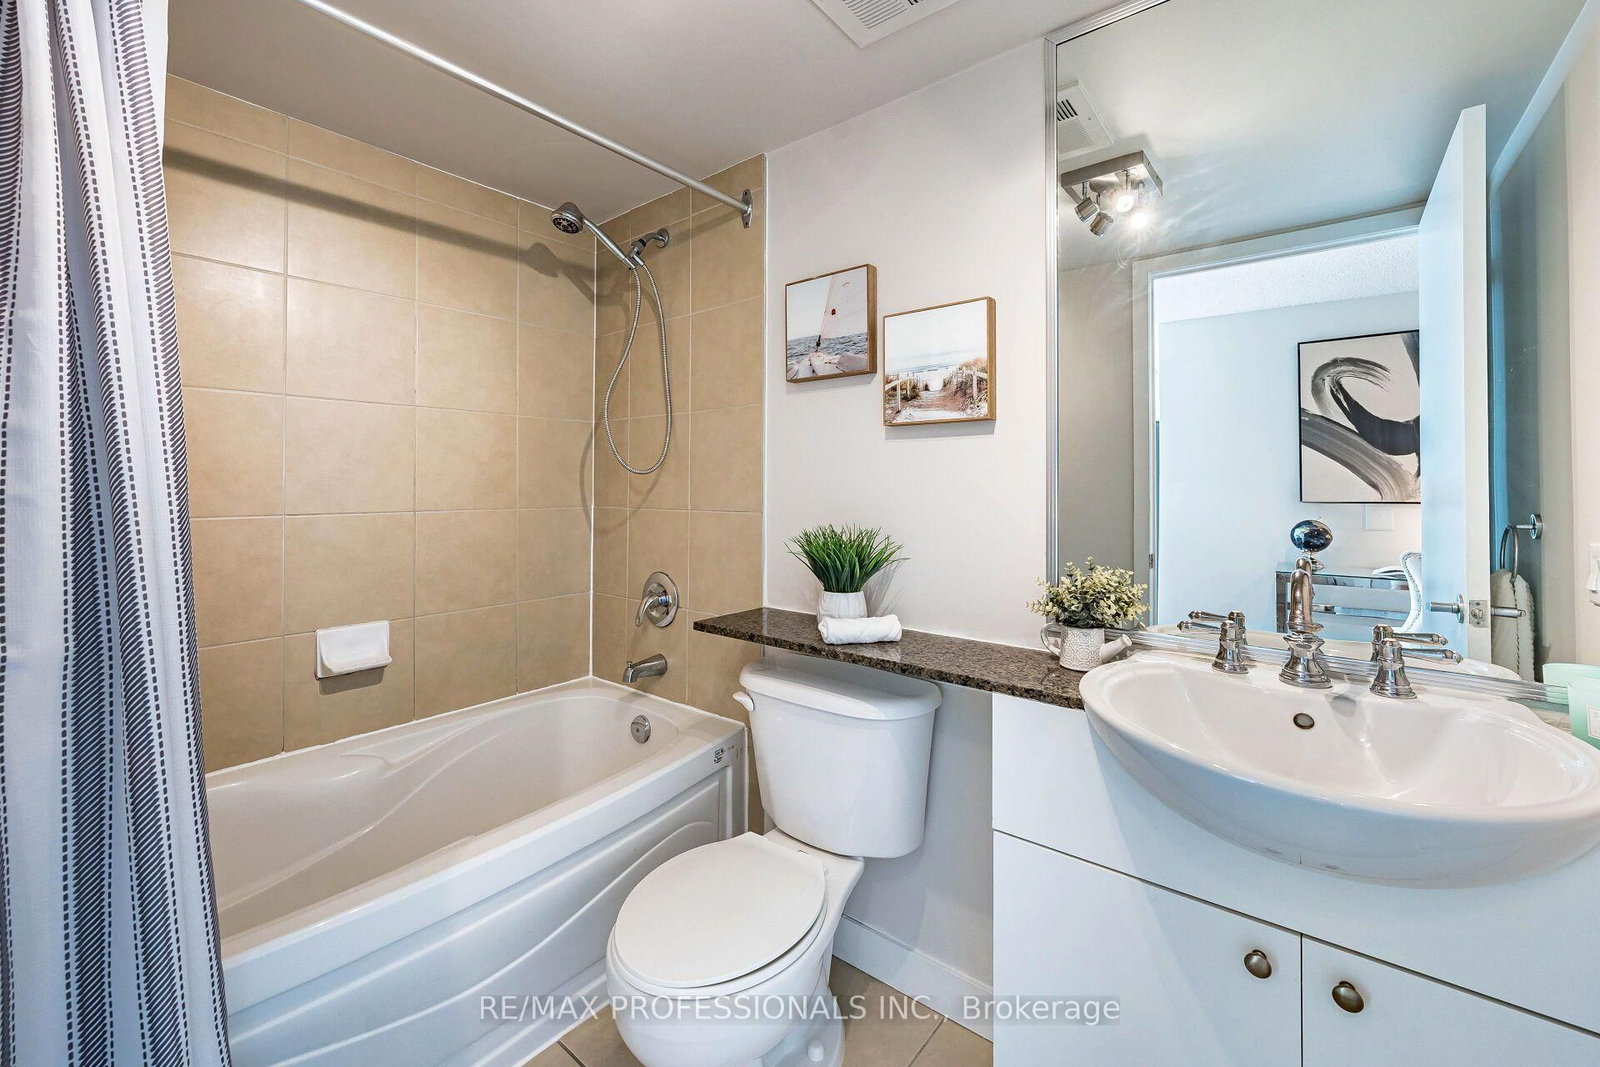
  • Bathrooms

    1

  • Square Feet

    700-799

  • Exposure

    East

  • Total Parking

    1 Underground Garage

  • Maintenance

    $855

  • Taxes

    $2,800.69 (2026)

  • Balcony

    Open

Property Description

Property description for 1803-361 Front Street, Toronto

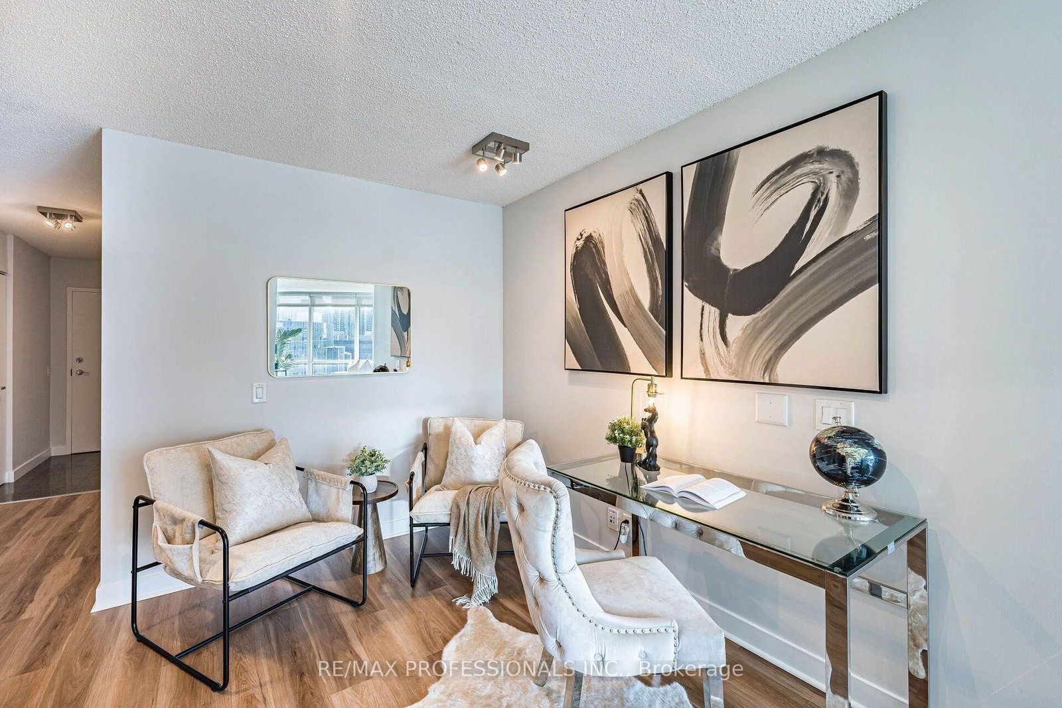
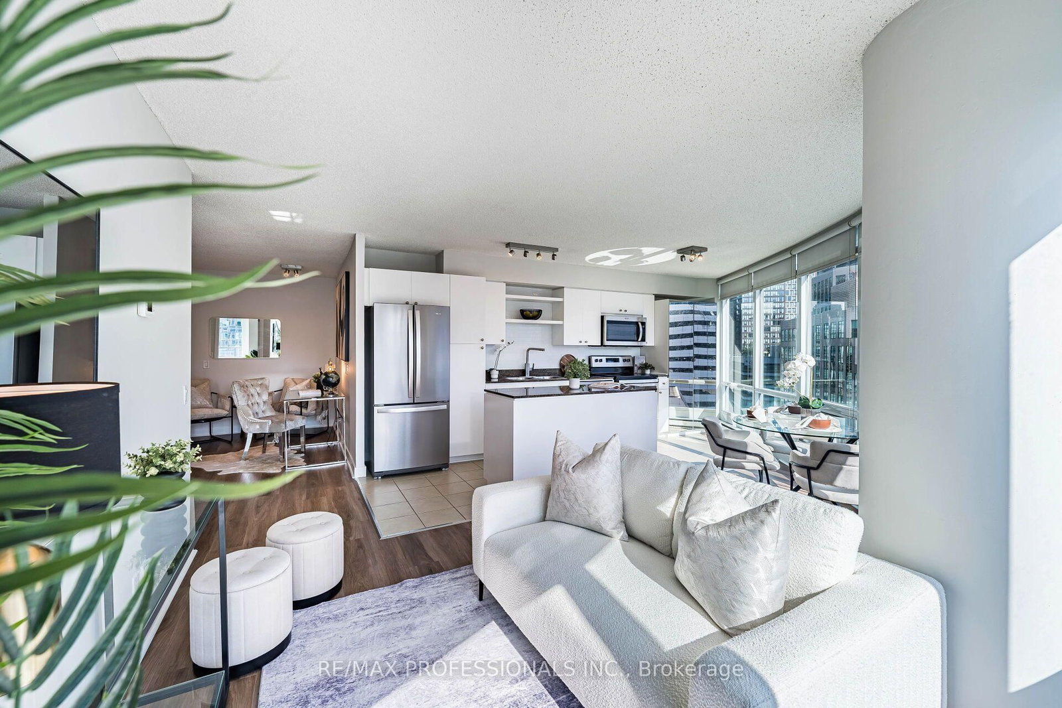
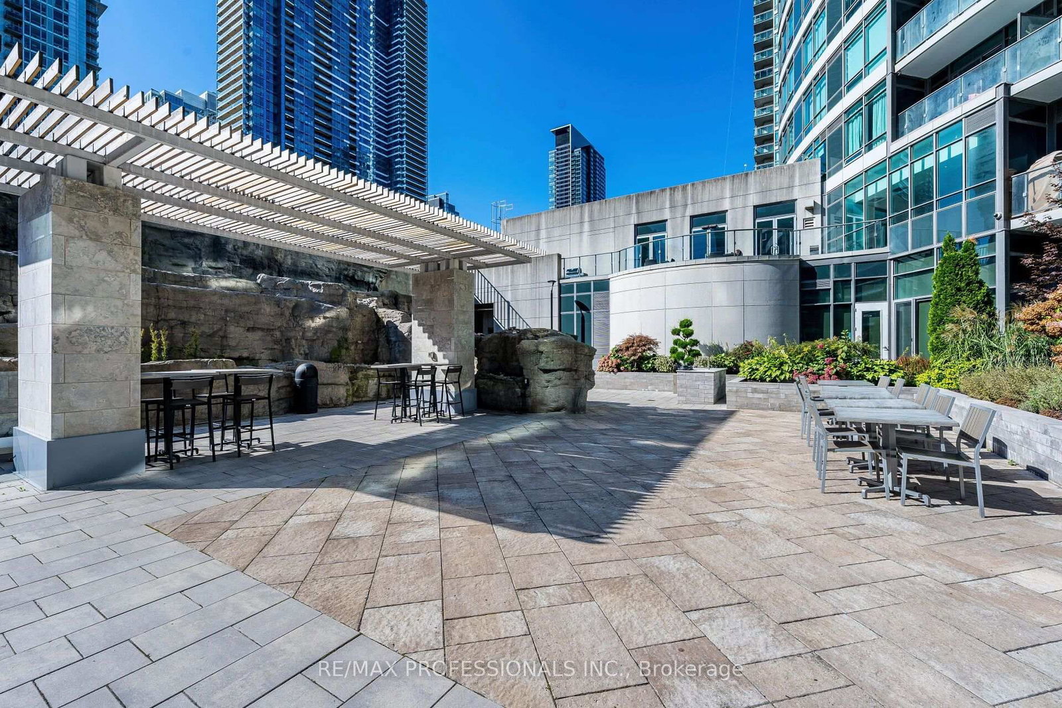
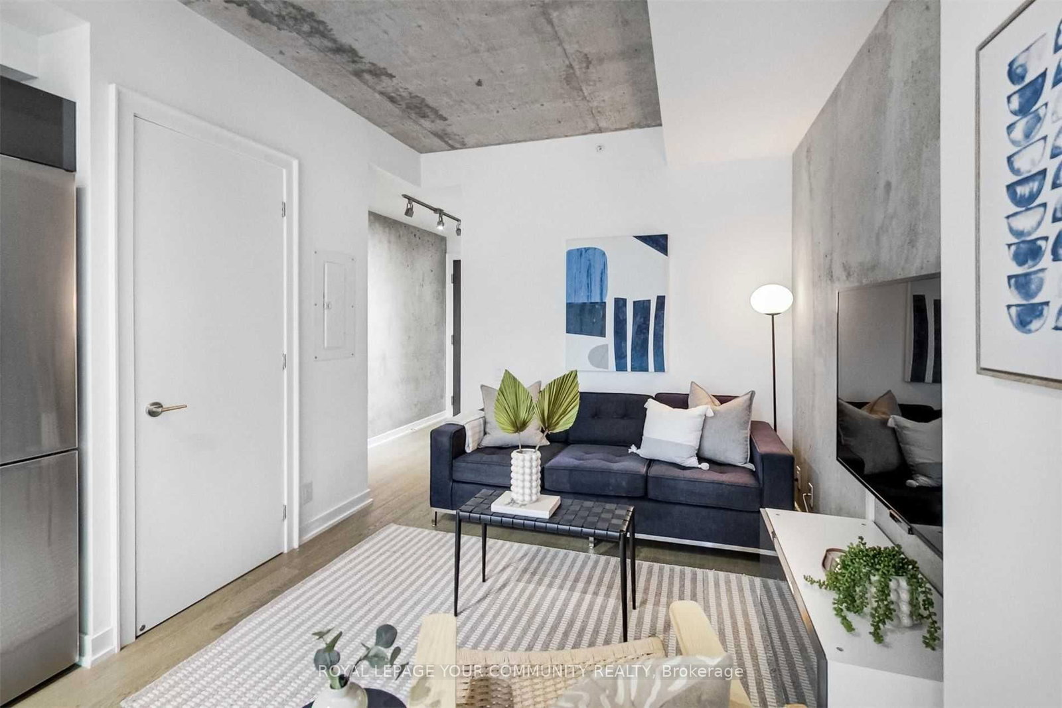
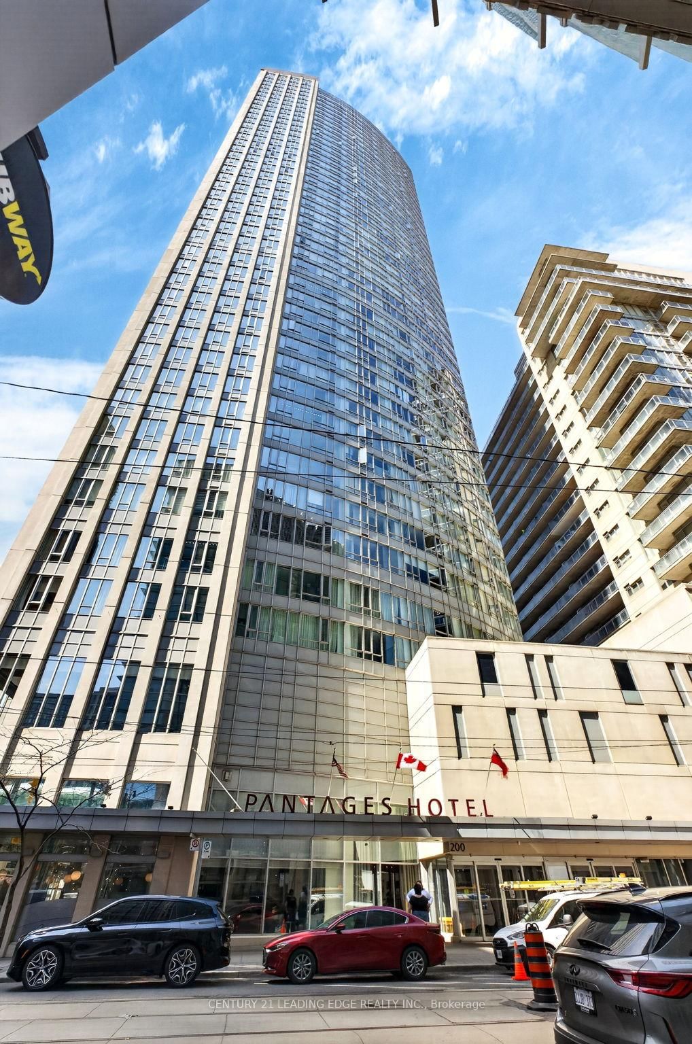
An amazing 34 foot glass wall offering unparalleled, unobstructed and panoramic jaw dropping views of the city from all the way up to Queen Street and down to the lake!! You will impress everyone that comes for a visit!! This is a large 1+1 with 772 sq ft including the balcony! You are in the heart of the entertainment district, financial district and across the street from Rogers Center and the CN Tower, next to the WELL, Union station and a short walk to the waterfront trails. 97.00 walk score! The unit is in mint condition and has a spacious kitchen with an island. Lots of natural light! Bright roomy bedroom with 2 closets! The den is not your typical small 7' x 8' den, this is open and oversized, perfect for a home office with room for a couch or arm chairs, allowing more room to spread out when company arrives. This premier building has maintenance fees which cover all utilities except for your internet/cable! There is a massive rock garden with loungers for tanning, seating areas to enjoying a good book, and BBQ stations with tables to eat your meals. So many amenities: car wash, bike storage, exercise and weight training gyms, indoor pool, party/games room, office boardrooms, spa, hairdresser, multi-purpose court for basketball and racket sports... Highway is at your door and so is Billy Bishop Airport! An amazing opportunity, you have arrived!

Listed by RE/MAX PROFESSIONALS INC.

  • MLS #

    C13779962

  • Sq. Ft

    700-799

  • Sq. Ft. Source

    MLS

  • Year Built

    Available Upon Request

  • Basement

    None

  • View

    City, Downtown, Lake, Panoramic, Skyline

  • Garage

    Underground, 1 spaces

  • Parking Type

    Owned

  • Locker

    None

  • Pets Permitted

    Yes-with Restrictions

  • Exterior

    Brick

  • Fireplace

    N

  • Security

    n/a

  • Elevator

    n/a

  • Laundry Level

    n/a

  • Building Amenities

    Bike Storage,Community BBQ,Concierge,Elevator,Exercise Room,Visitor Parking

  • Maintenance Fee Includes

    Heat, Hydro, Parking, Water

  • Property Management

    City Sites Property Mangement

  • Heat

    Forced Air

  • A/C

    Central Air

  • Water

    n/a

  • Water Supply

    n/a

  • Central Vac

    N

  • Cert Level

    n/a

  • Energy Cert

    n/a

  • Kitchen

    4.9 x 2.15 ft Flat level

    Stainless Steel Appl, Granite Counter, Pantry

  • Dining

    4.35 x 3.35 ft Flat level

    Combined W/Living, Window Flr to Ceil

  • Living

    4.35 x 3.35 ft Flat level

    W/O To Balcony, Window Flr to Ceil

  • Br

    3.65 x 3.05 ft Flat level

    His/Hers Closets, Large Window

  • Den

    3.25 x 3.2 ft Flat level

    Open Concept

  • MLS #

    C13779962

  • Sq. Ft

    700-799

  • Sq. Ft. Source

    MLS

  • Year Built

    Available Upon Request

  • Basement

    None

  • View

    City, Downtown, Lake, Panoramic, Skyline

  • Garage

    Underground, 1 spaces

  • Parking Type

    Owned

  • Locker

    None

  • Pets Permitted

    Yes-with Restrictions

  • Exterior

    Brick

  • Fireplace

    N

  • Security

    n/a

  • Elevator

    n/a

  • Laundry Level

    n/a

  • Building Amenities

    Bike Storage,Community BBQ,Concierge,Elevator,Exercise Room,Visitor Parking

  • Maintenance Fee Includes

    Heat, Hydro, Parking, Water

  • Property Management

    City Sites Property Mangement

  • Heat

    Forced Air

  • A/C

    Central Air

  • Water

    n/a

  • Water Supply

    n/a

  • Central Vac

    N

  • Cert Level

    n/a

  • Energy Cert

    n/a

  • Kitchen

    4.9 x 2.15 ft Flat level

    Stainless Steel Appl, Granite Counter, Pantry

  • Dining

    4.35 x 3.35 ft Flat level

    Combined W/Living, Window Flr to Ceil

  • Living

    4.35 x 3.35 ft Flat level

    W/O To Balcony, Window Flr to Ceil

  • Br

    3.65 x 3.05 ft Flat level

    His/Hers Closets, Large Window

  • Den

    3.25 x 3.2 ft Flat level

    Open Concept

Thinking of Selling?

Find Out Your Home’s Value in Today’s Market!

No Email or Signup is required to view your home estimate.

estimate your home value

Contact Manoj Kukreja

Sales Representative,
Century 21 People’s Choice Realty Inc.,
Brokerage
(647) 576 - 2100

Manoj profile avatar

Property History

Property history for 1803-361 Front Street, Toronto

This property has been sold 1 time before. Create your free account to explore sold prices, detailed property history, and more insider data.

Sign In / Register

Inventory Graph

10 9 8 7 6 5 4 3 2 1 0 6 Months of inventory SELLER'S Market BALANCED Market BUYER'S Market

Mortgage Calculator

This data is for informational purposes only.

Mortgage Payment per month

Principal Amount

Interest

Total Payable

Amortization

Amortization

Closing Cost Calculator

This data is for informational purposes only.

Closing Cost Total for this property

Total Cash flow for purchasing this property

Down Payment(%)*
Additional information

Provincial Land Transfer Tax

Ontario Land Transfer Tax Rebate

Toronto Land Transfer Tax

Toronto Land Transfer Tax Rebate

PST on CMHC Insurance Premium

Lawyer Fees

$2,825

Government Registration Fee's

$164

Title Insurance

Closing Cost Total

Total Cash flow for purchasing this property

Provincial Land Transfer Tax

Ontario Land Transfer Tax Rebate

Toronto Land Transfer Tax

Toronto Land Transfer Tax Rebate

PST on CMHC Insurance Premium

Lawyer Fees

$2,825

Government Registarion Fee's

$164

Title Insurance

Down Payment(%)*

* A down payment of less than 20% is permitted only for first-time home buyers purchasing their principal residence. The minimum down payment required is 5% for the portion of the purchase price up to $500,000, and 10% for the portion between $500,000 and $1,500,000. For properties priced over $1,500,000, a minimum down payment of 20% is required.

Thinking of Selling?

Find Out Your Home’s Value in Today’s Market!

No Email or Signup is required to view your home estimate.

estimate your home value

Contact Manoj Kukreja

Sales Representative, Century 21 People’s Choice Realty Inc., Brokerage
(647) 576 - 2100

Manoj profile avatar

Recent Sold Listings in Waterfront Communities C1, Toronto

Popular Cities